
Interiors made to feel personal, precise & complete.
F.G.N Home Interior creates made-to-measure kitchens, TV walls, storage and custom interior details shaped around the way your home actually works.
Good interiors solve the room before they style it.
We bring storage, surfaces, lighting and visual balance together so every installation feels intentional—not added later.
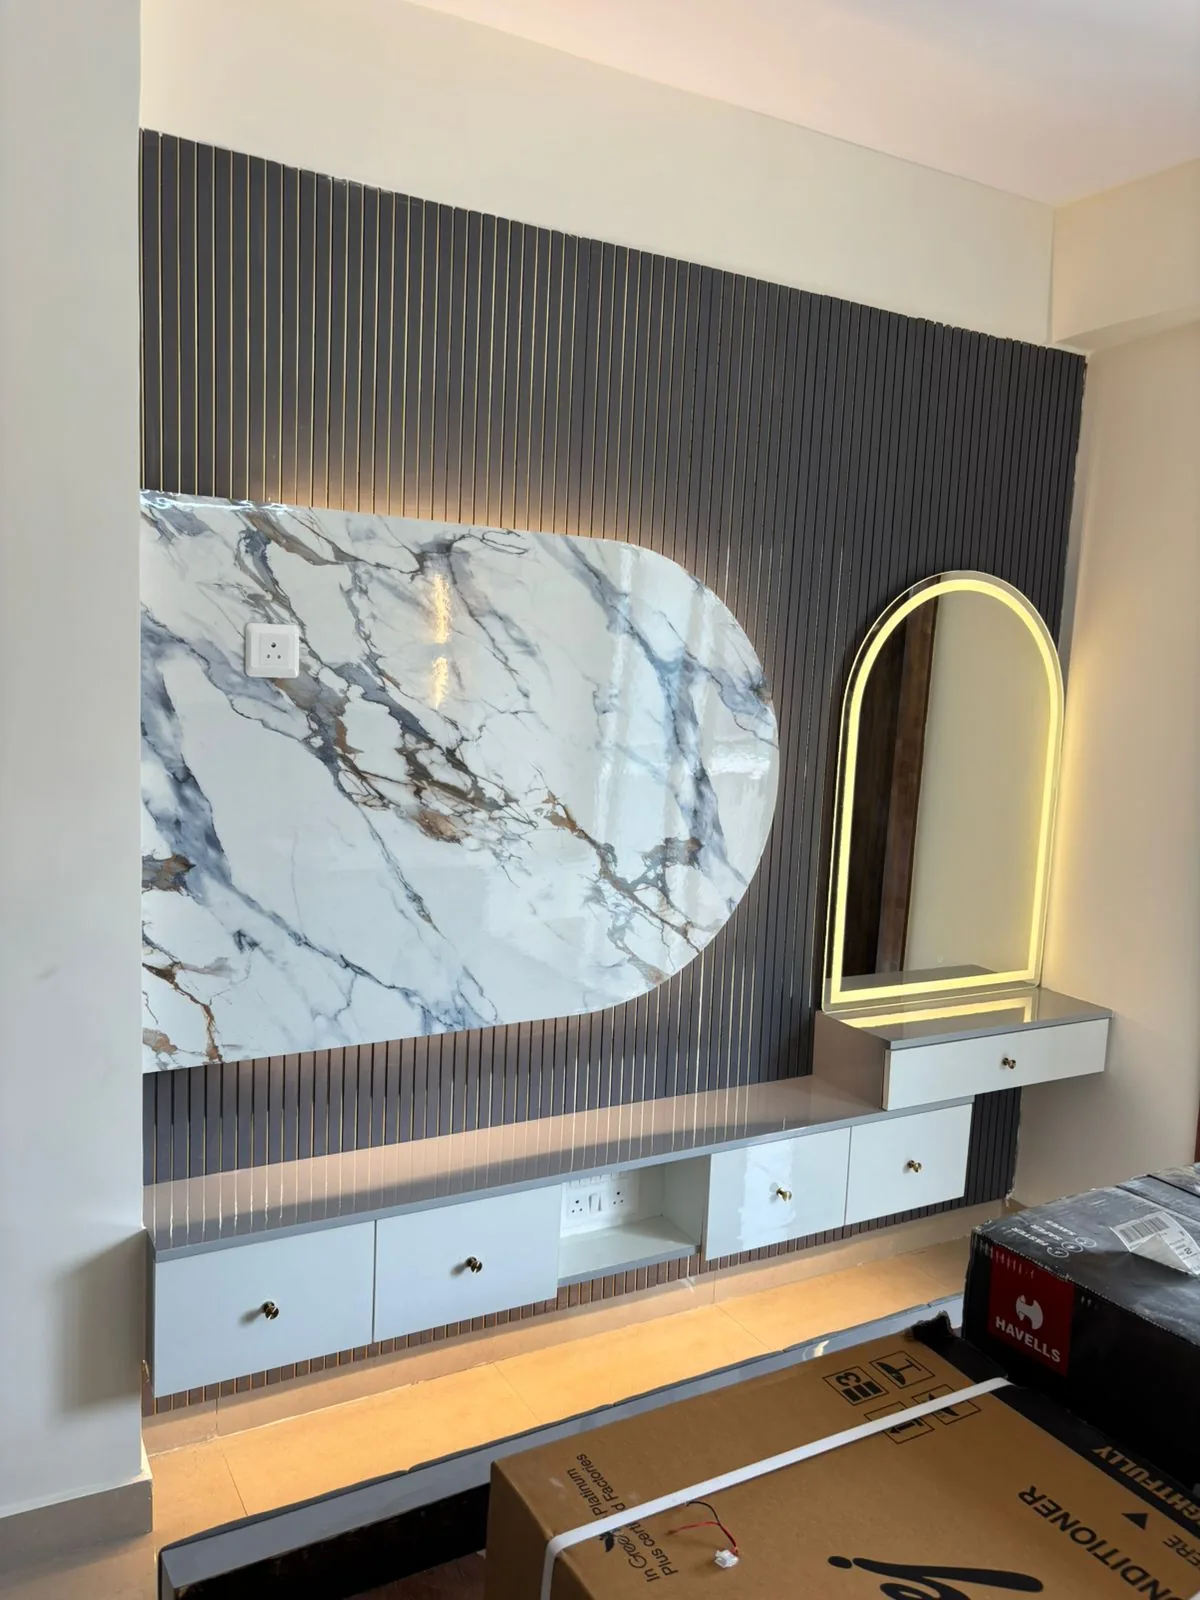
Interior elements that work together as one home.
Each service is treated as part of the larger room composition—proportion, storage, finish, lighting and movement all considered together.
Modular Kitchens
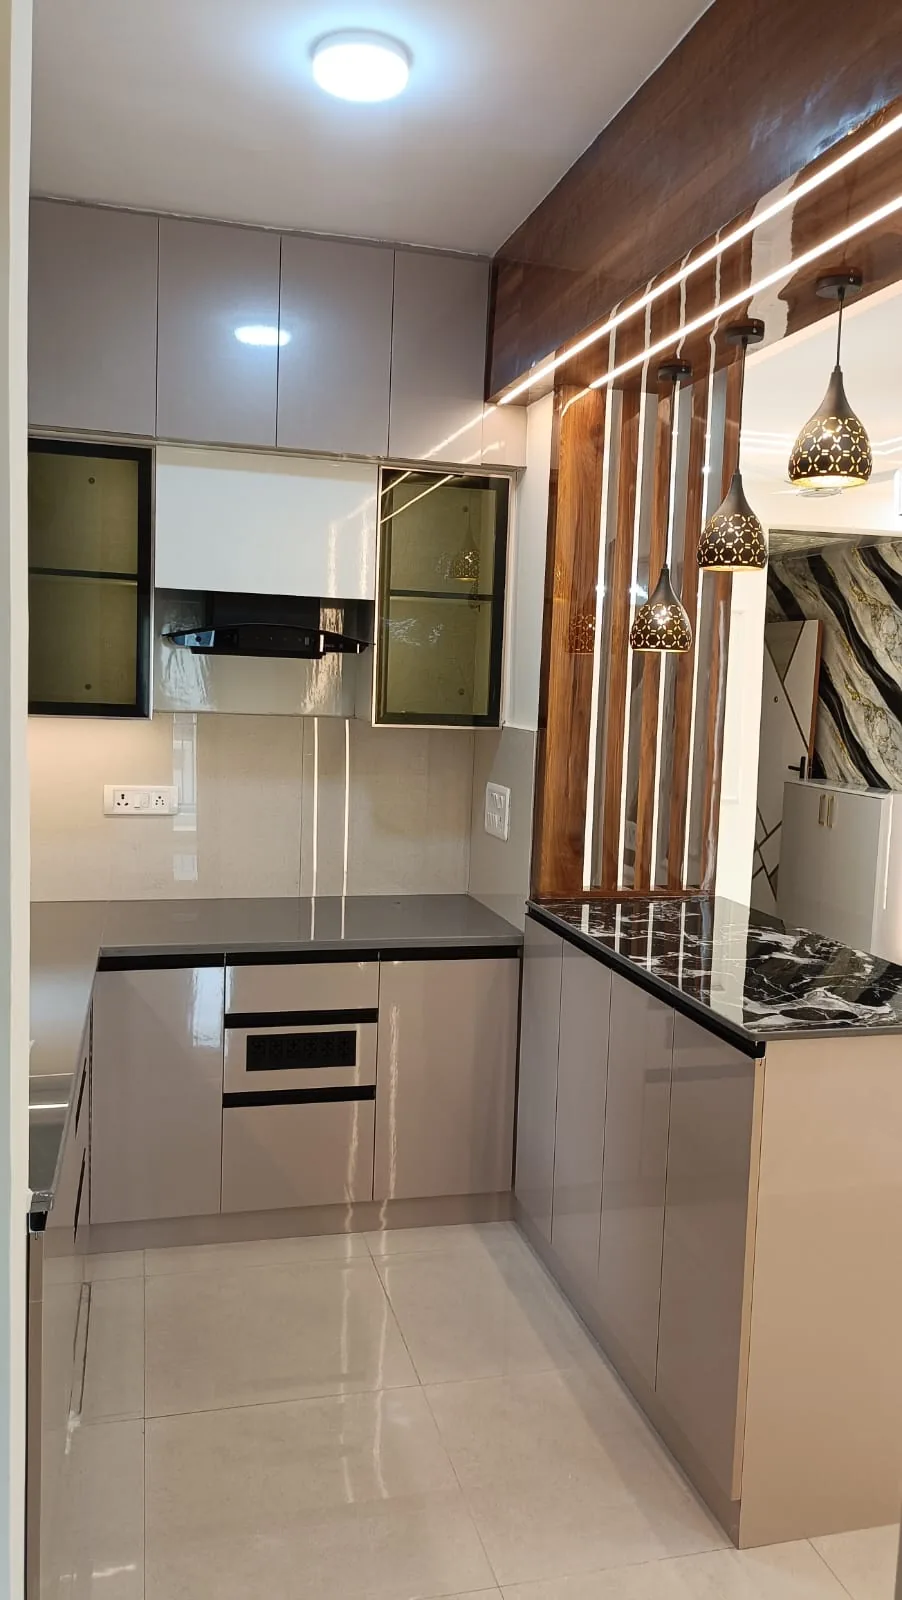
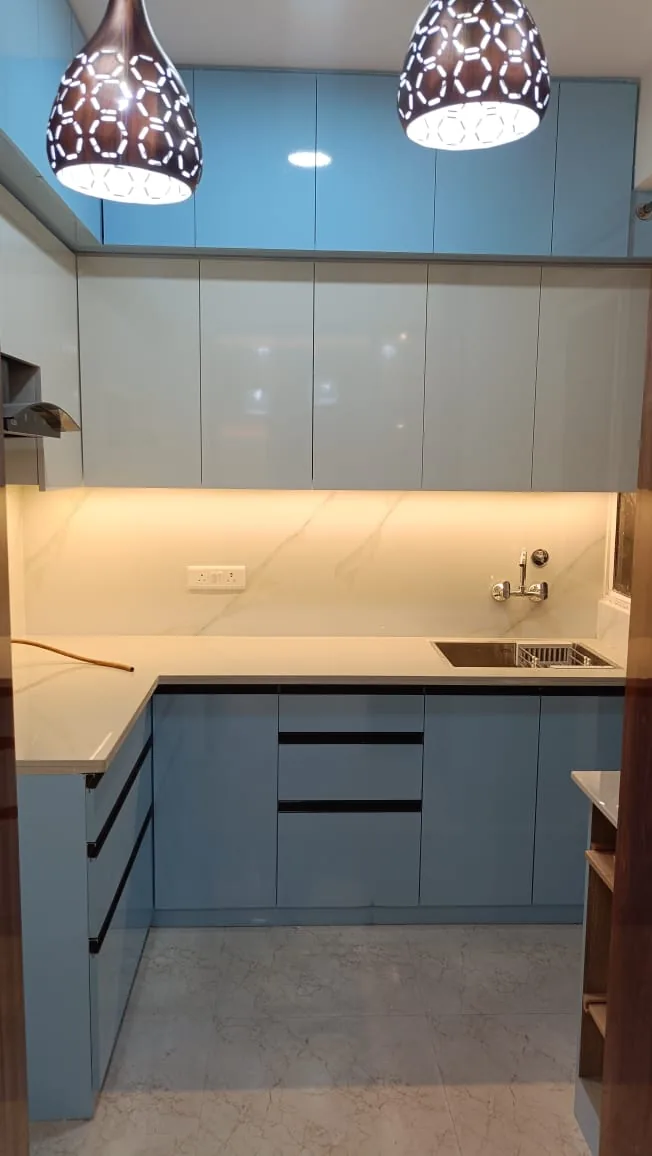
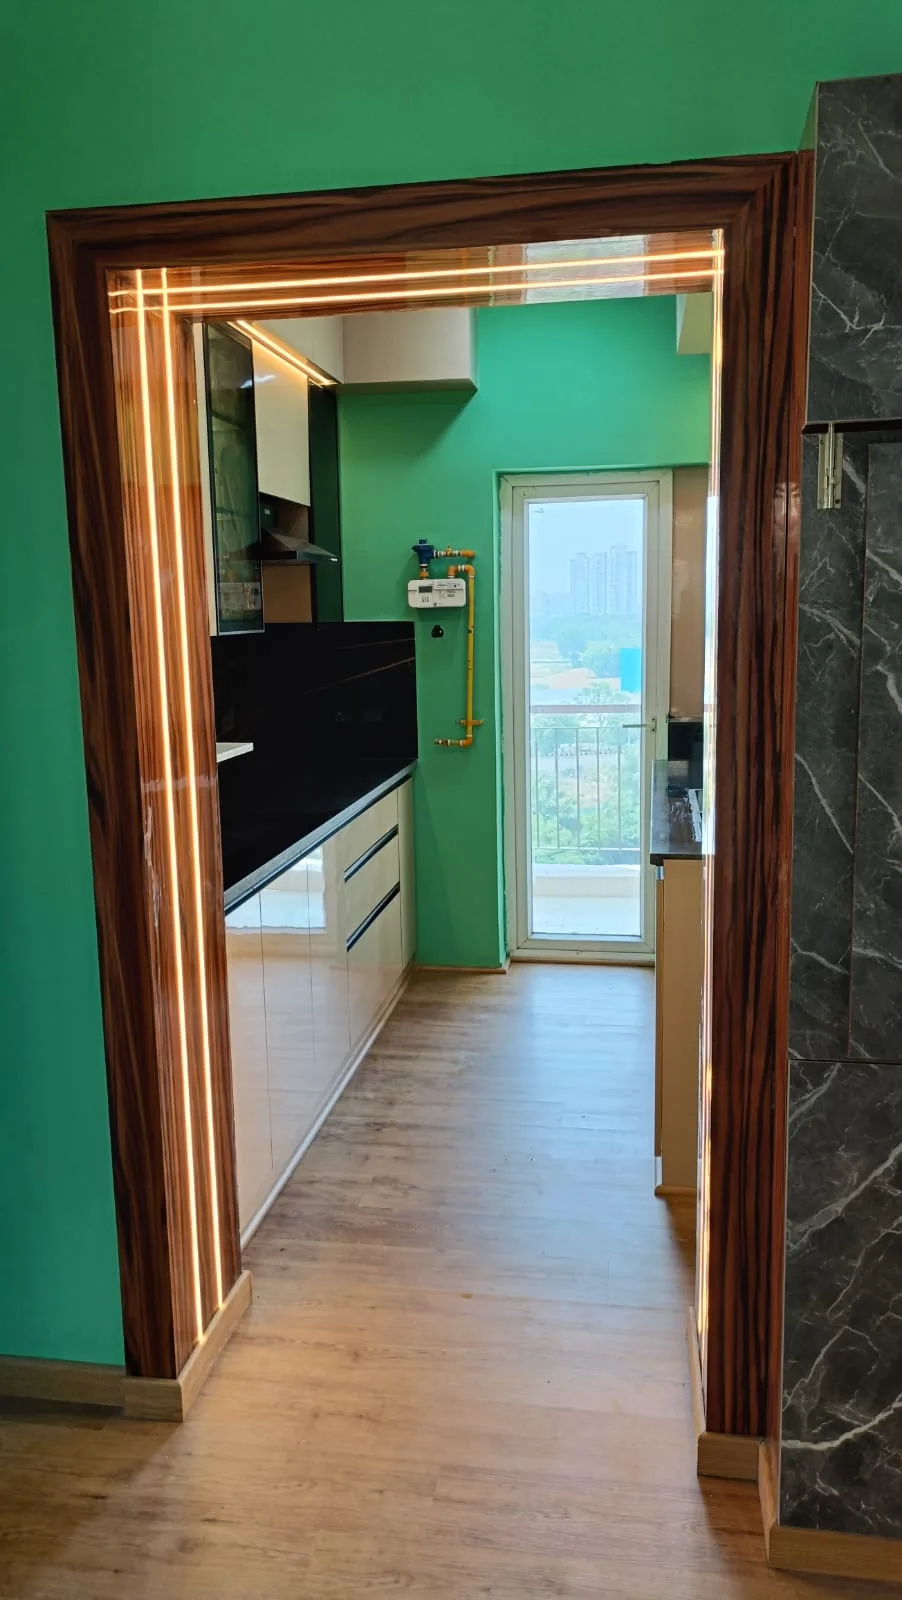
Compact, L-shaped and U-shaped layouts with tailored storage, work surfaces and integrated lighting.
↗02TV & Media Walls
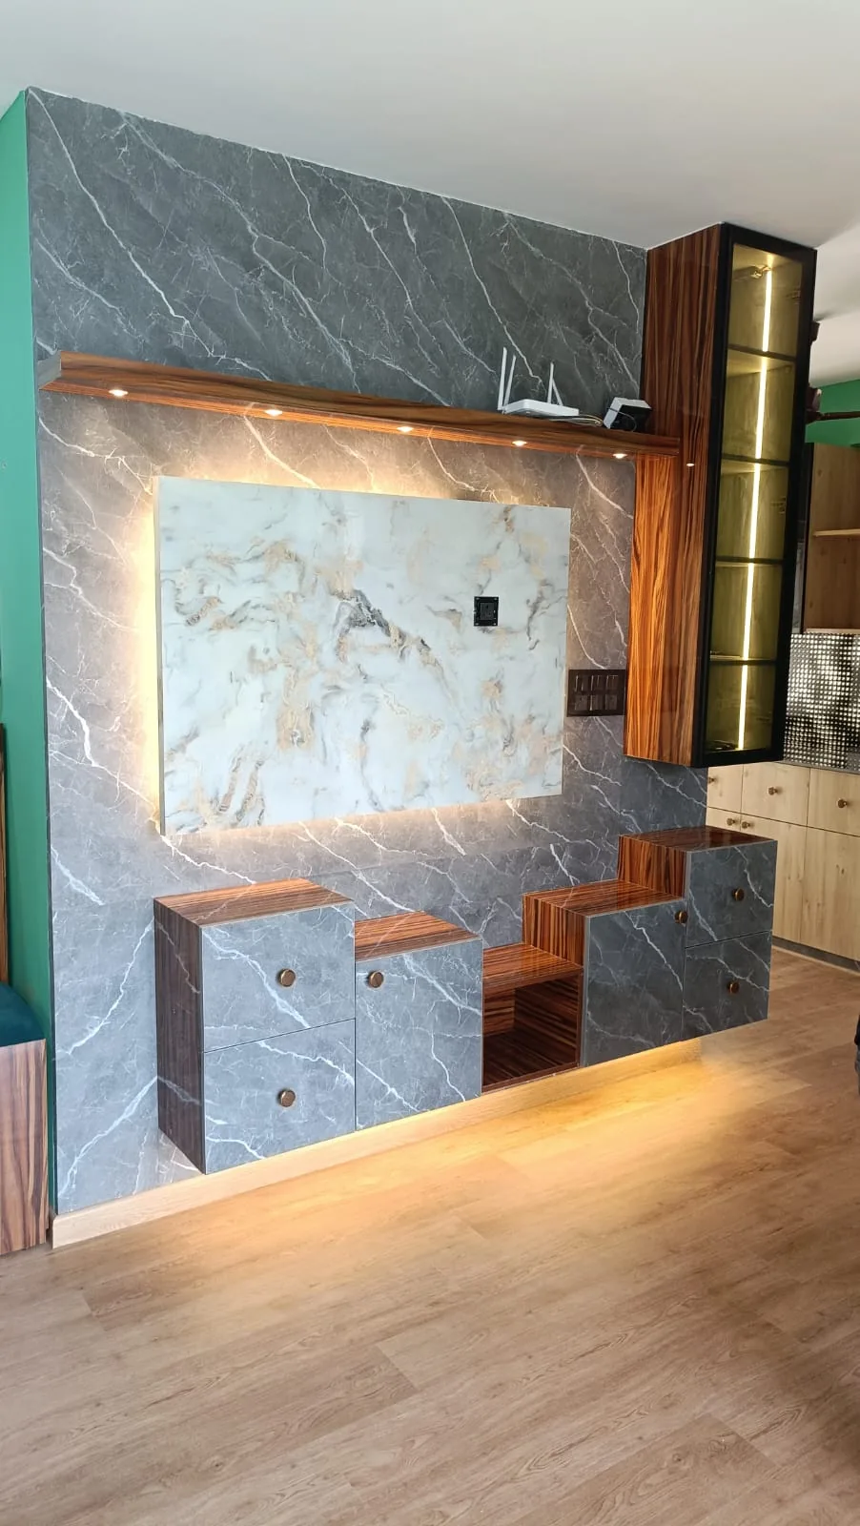
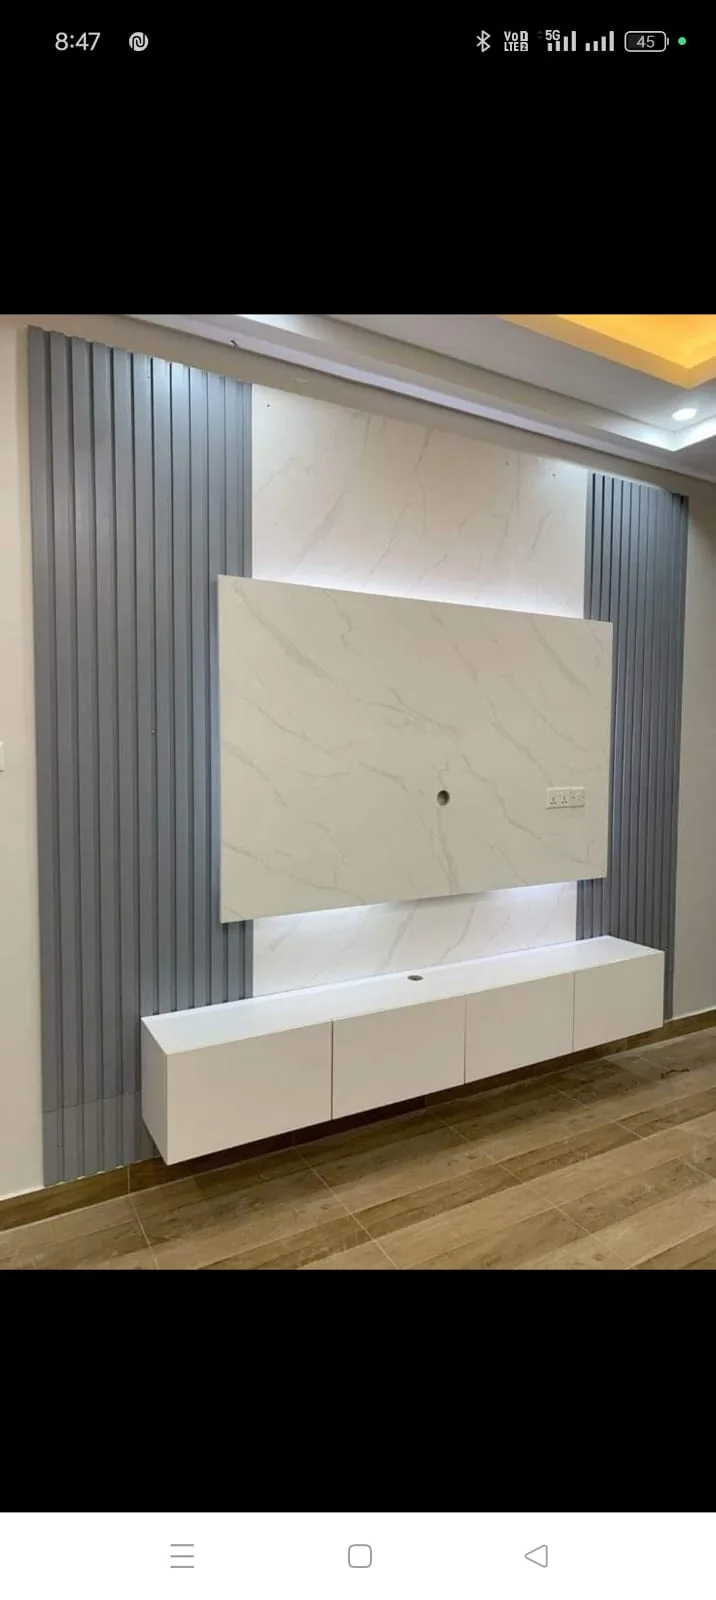
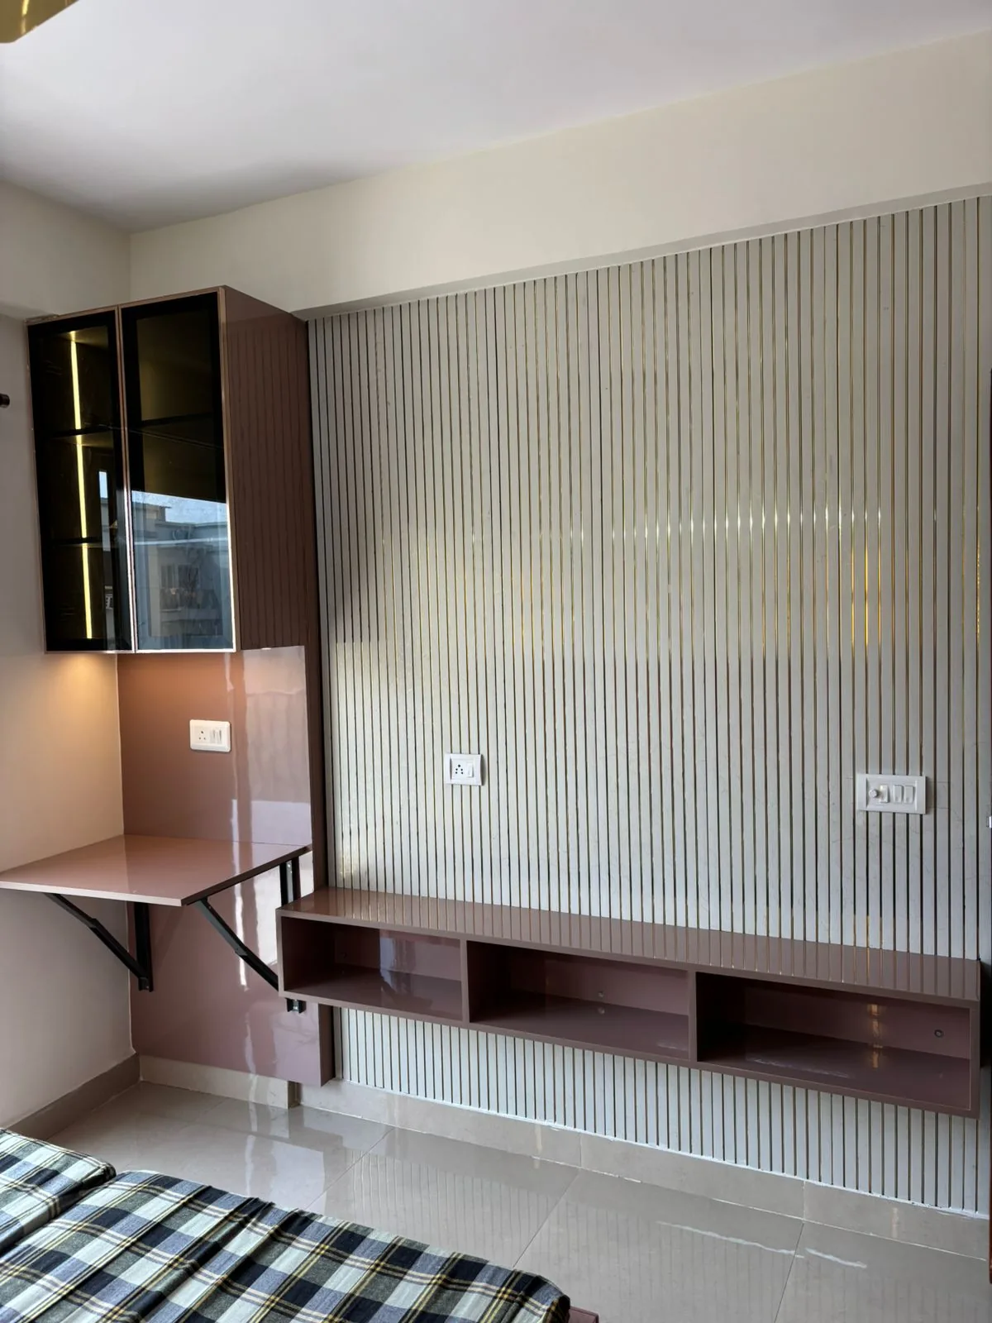
Fluted surfaces, marble-look panels, floating consoles, display towers and concealed visual clutter.
↗03Storage & Display
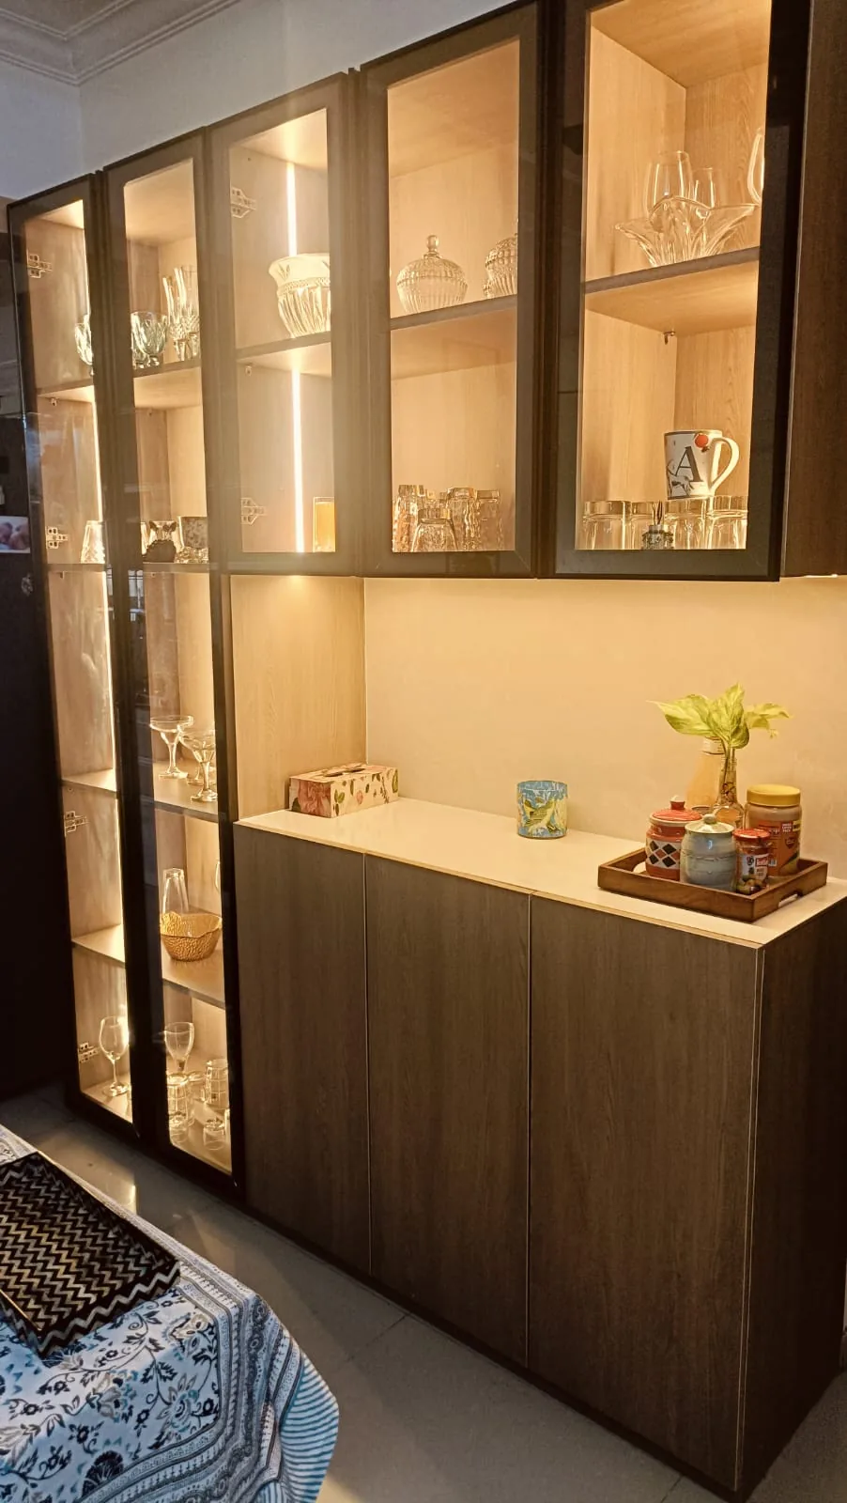
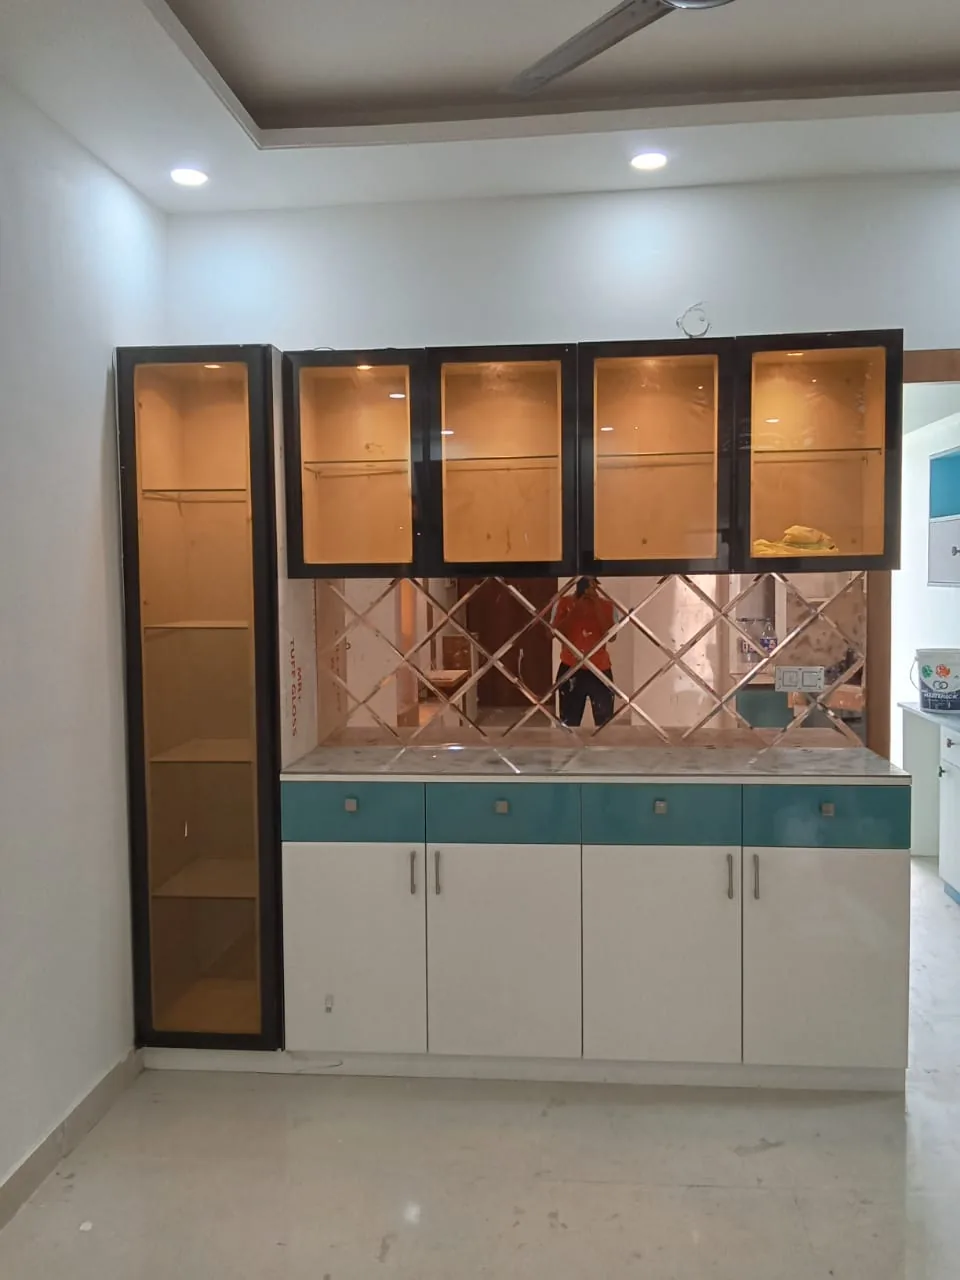
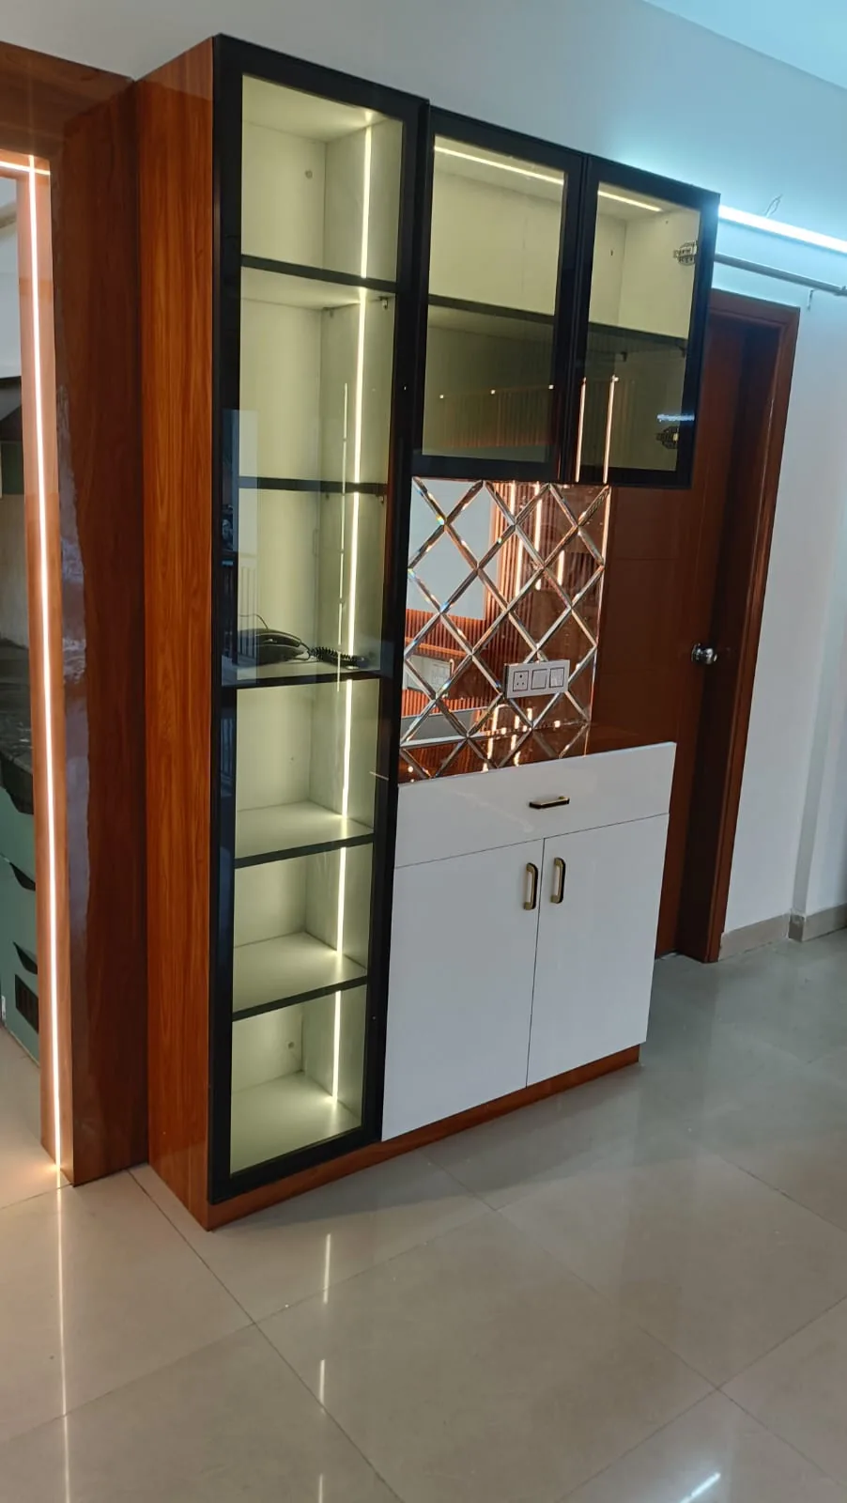
Full-height cabinets, crockery units, glass displays and practical room-specific storage.
↗04Custom Interior Details
Wall paneling, dressing units, study ledges, partitions, illuminated frames and feature joinery.
↗Built details, not catalogue scenes.
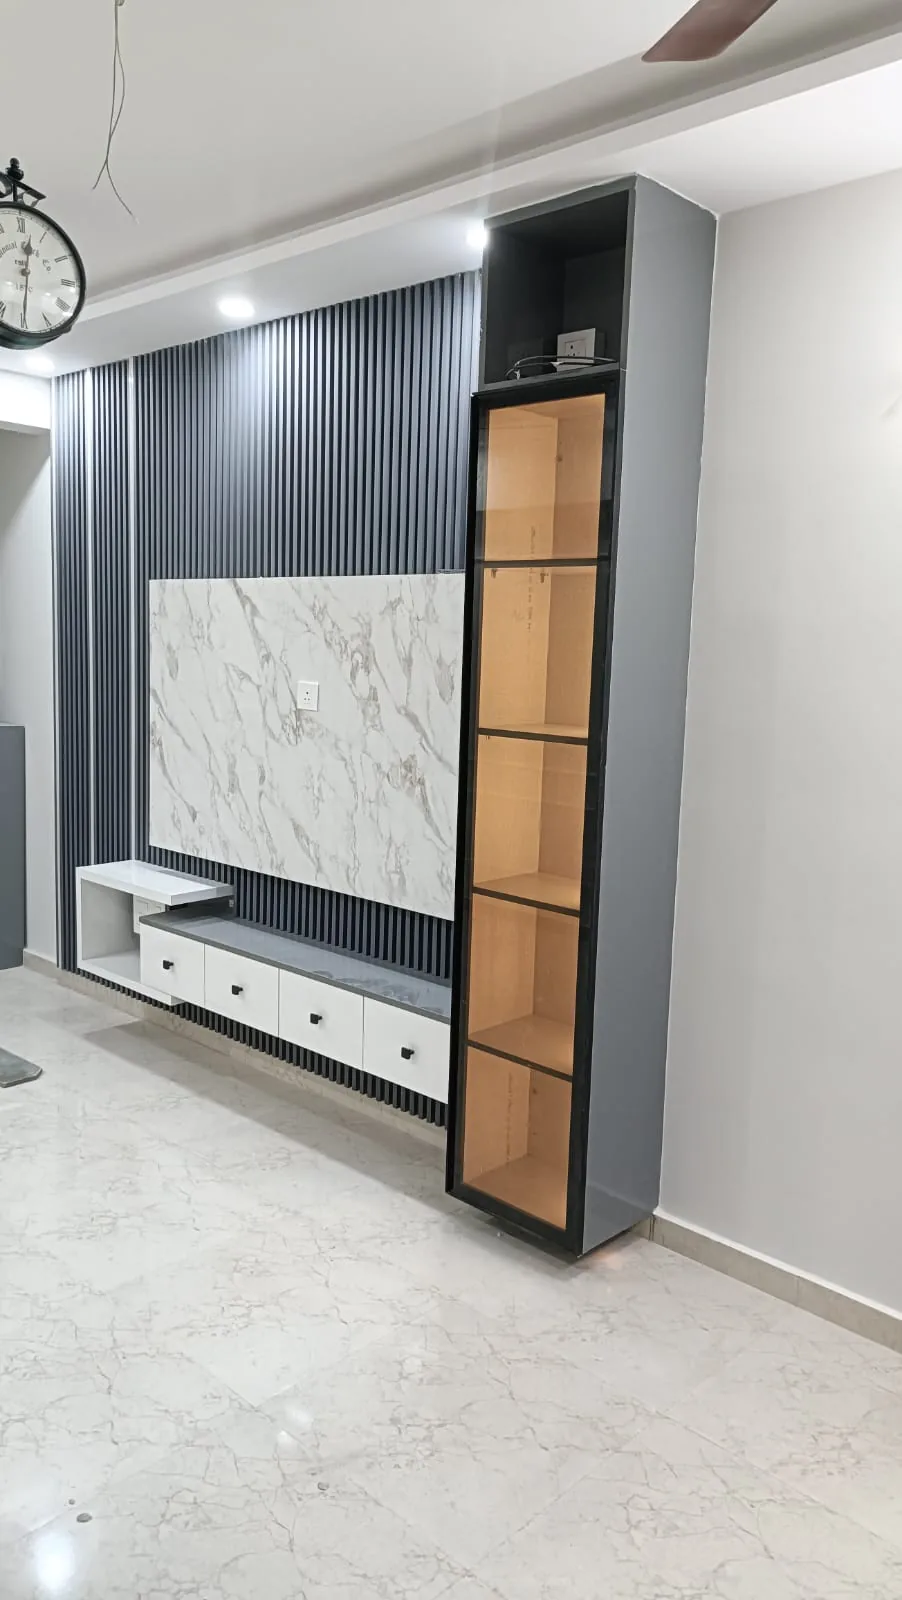
Dark fluting, bright stone contrast.
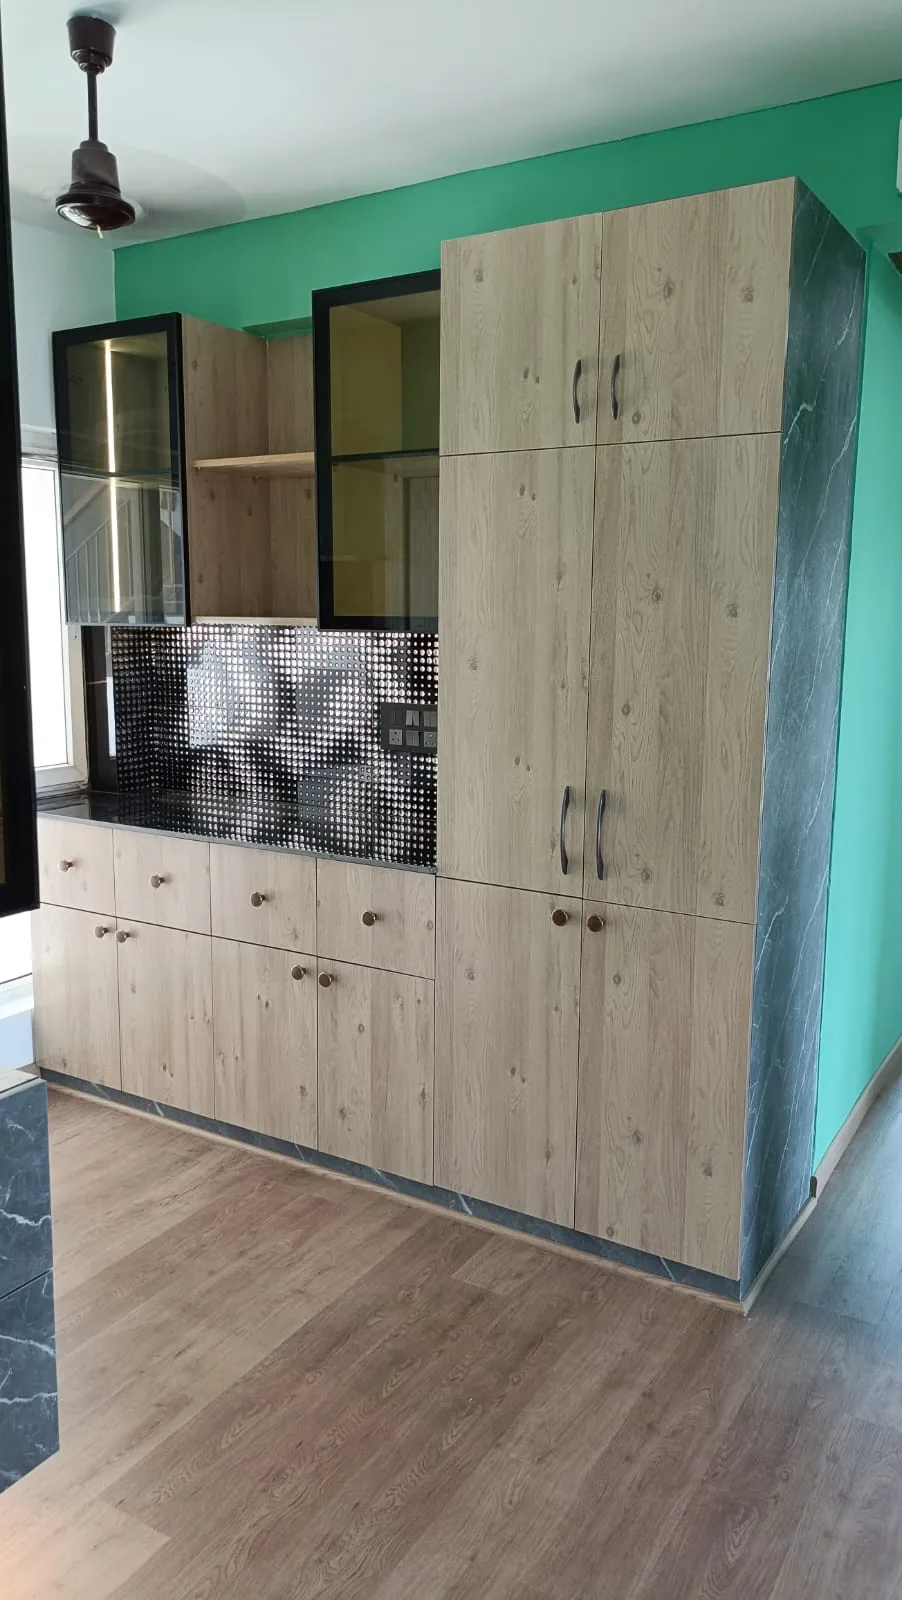
Warm wood grain with black framed glass storage.
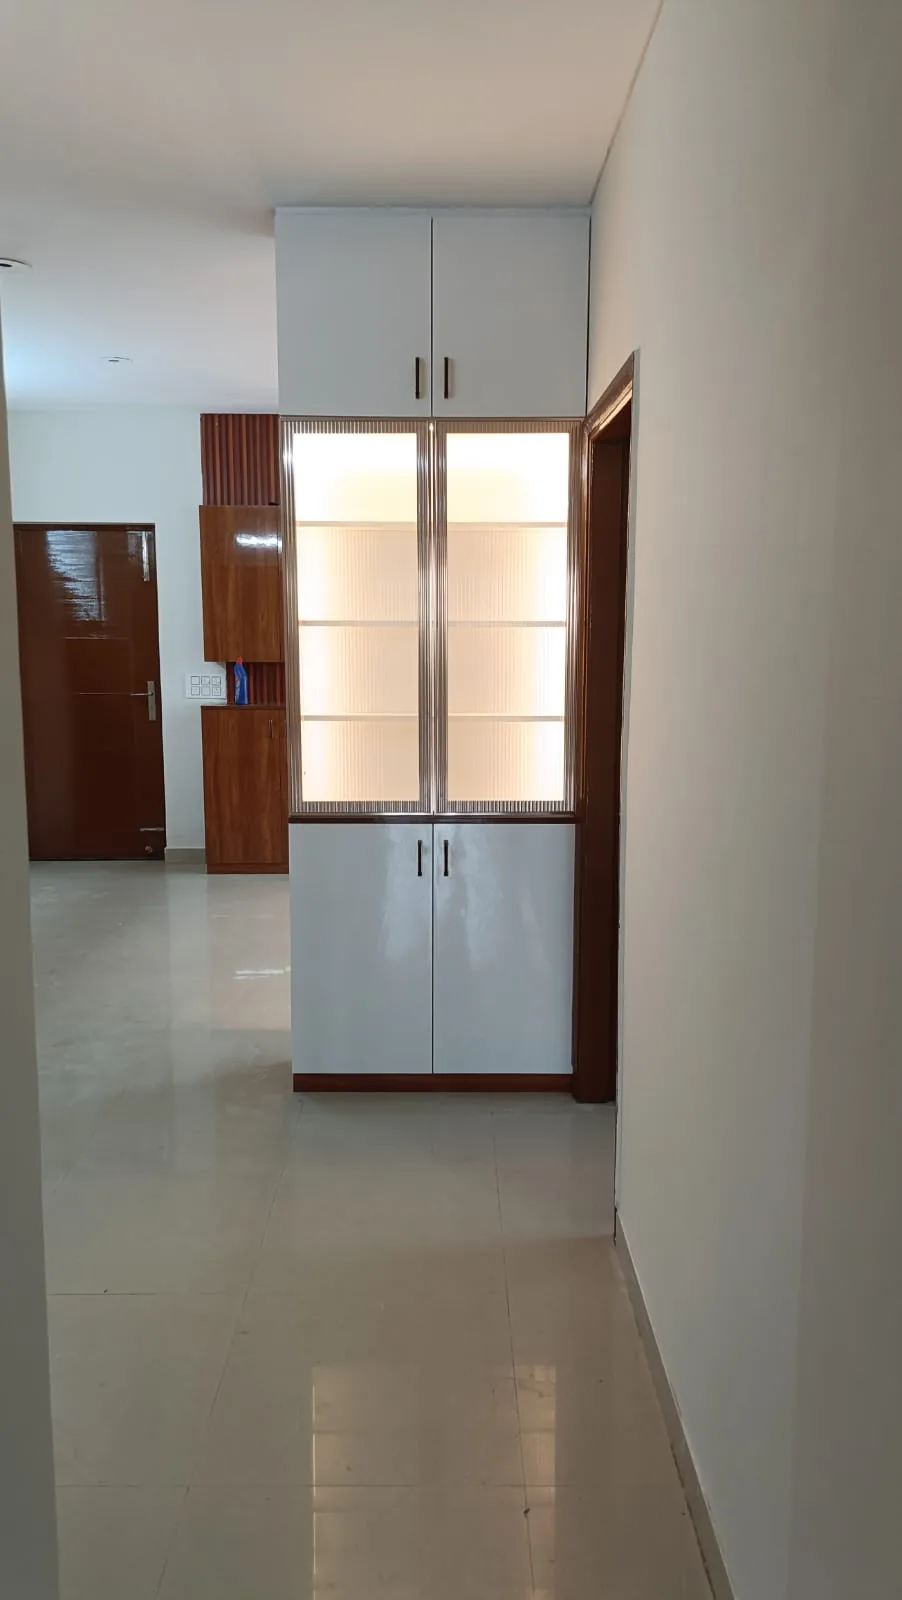
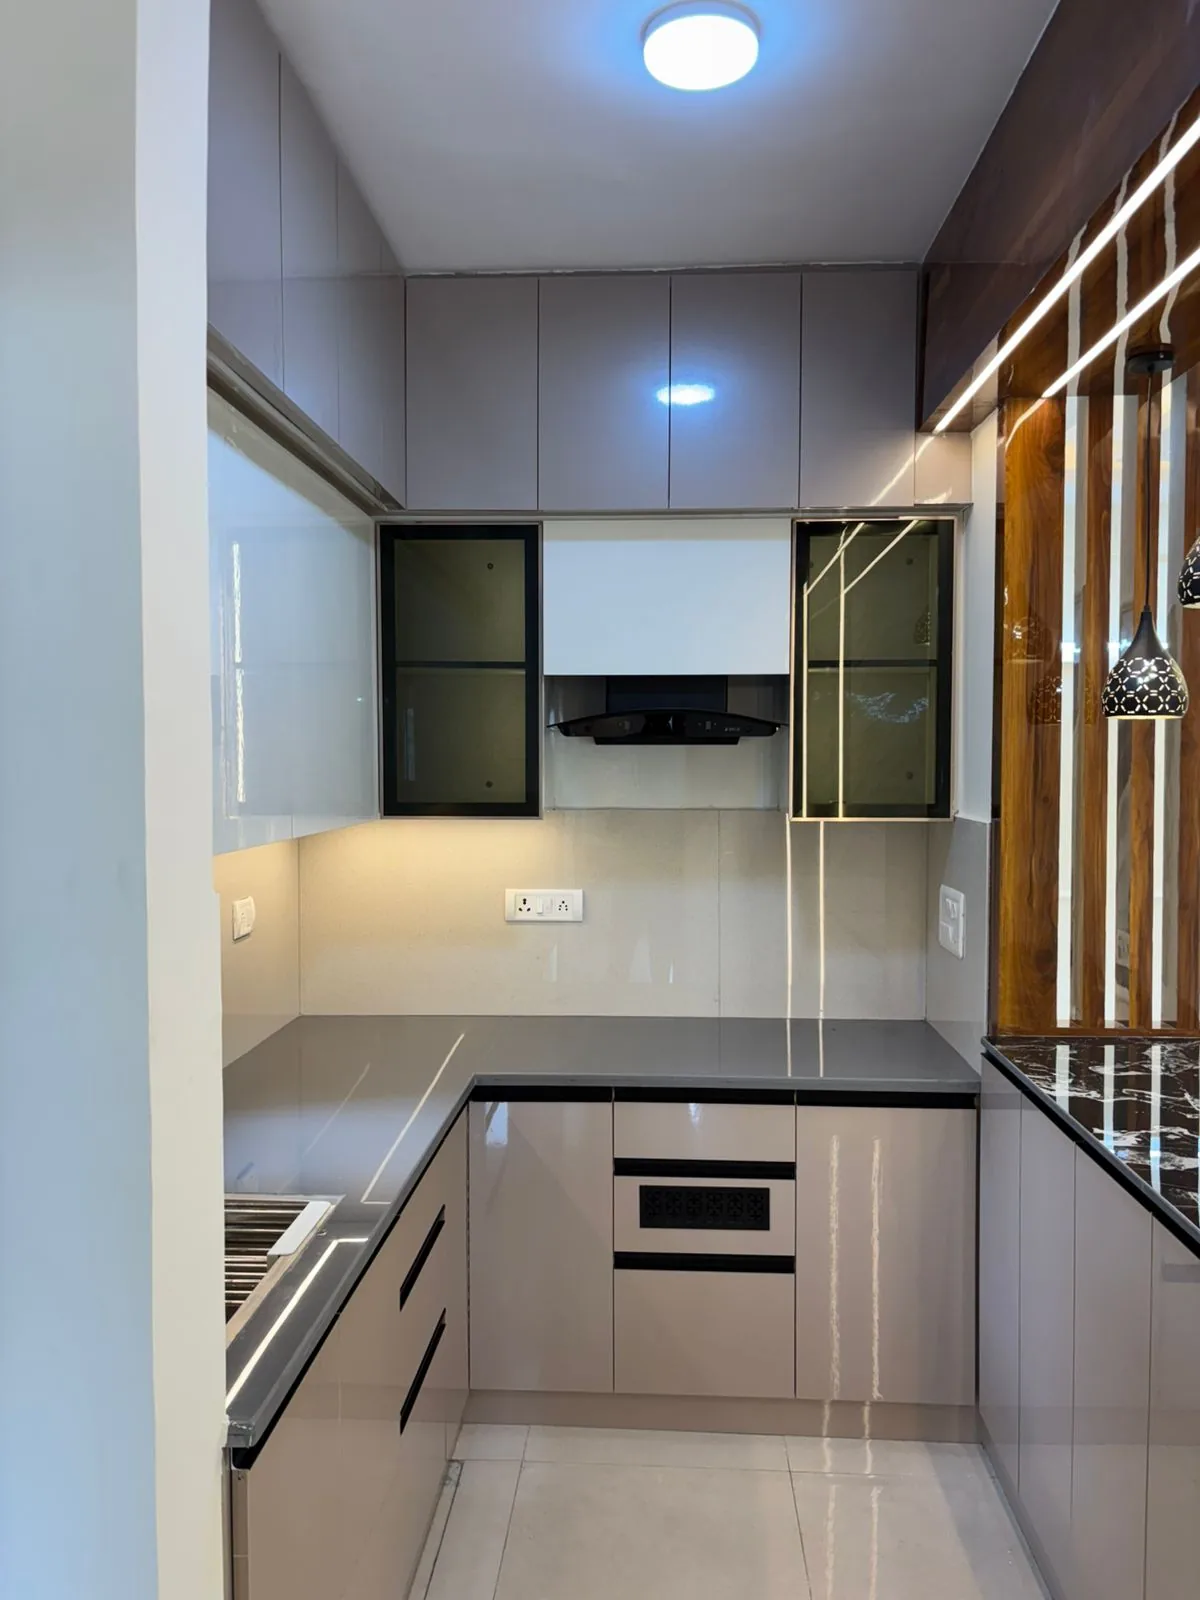
Light-filled vertical storage in a compact passage.
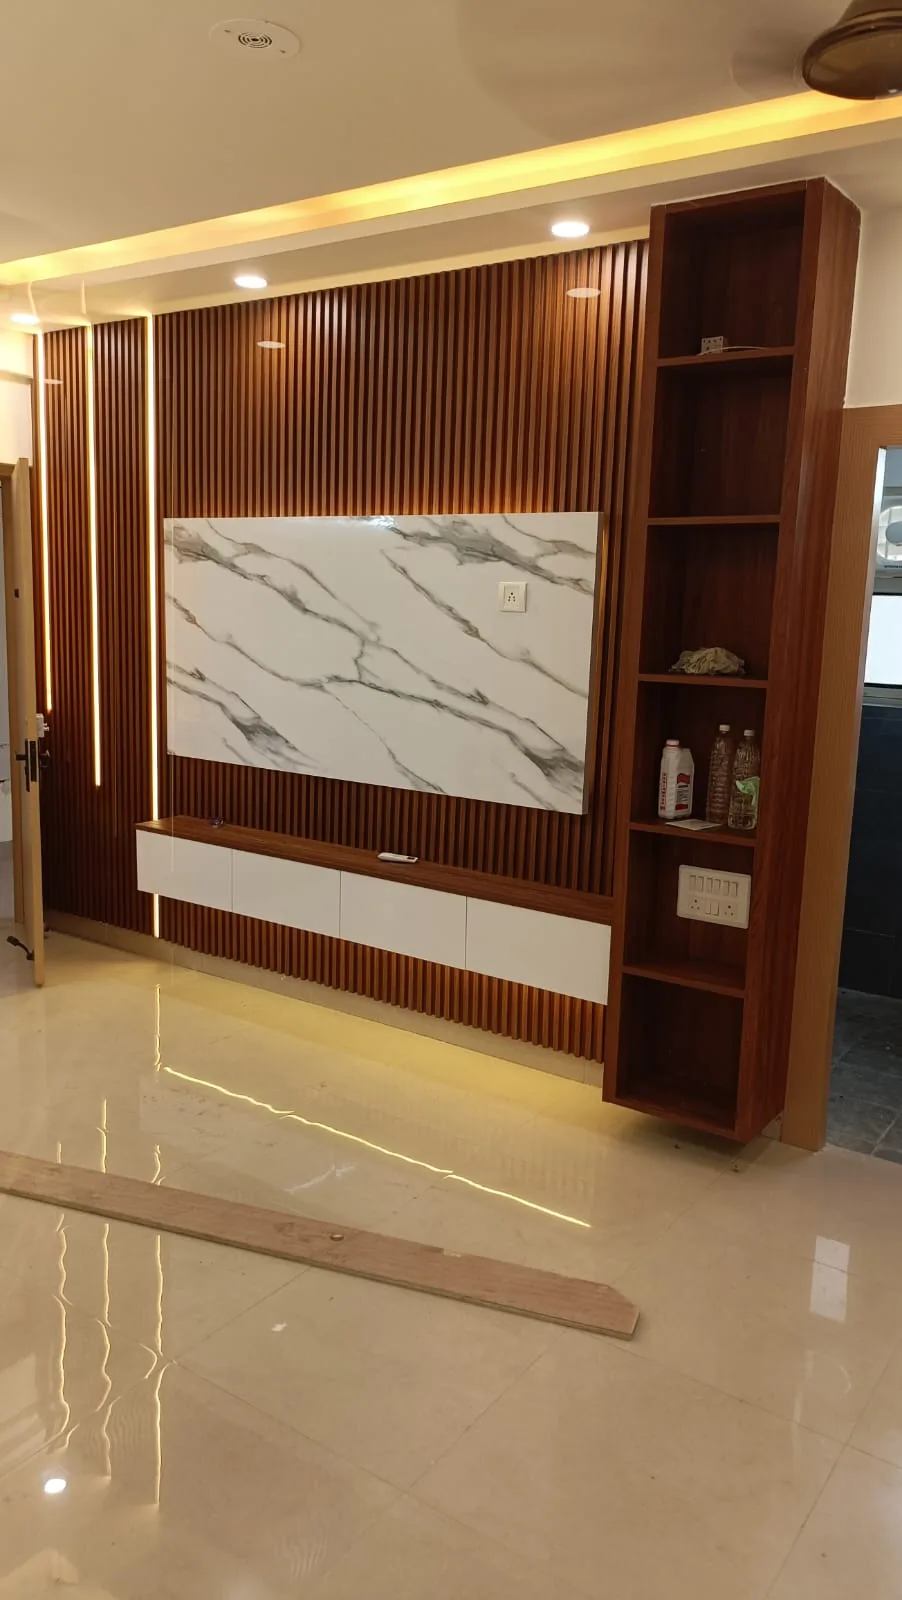
Warm lighting, layered wood and floating storage.
Integrated illumination turns cabinetry into part of the room architecture.
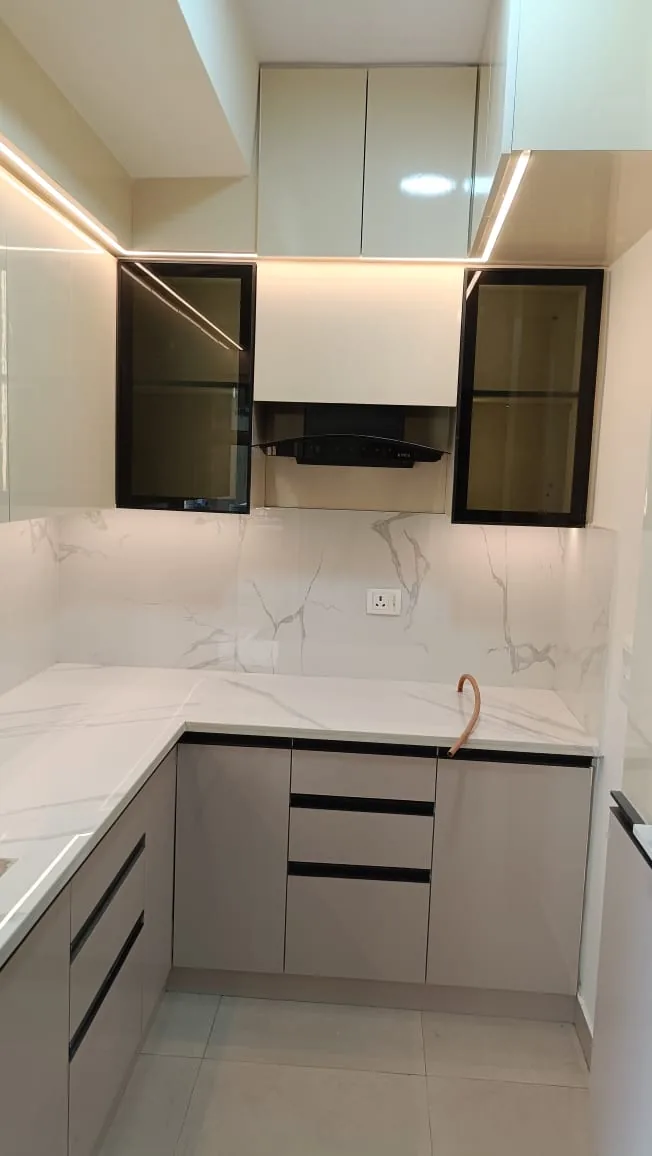
Contrast is where the room gets character.
The supplied work shows a consistent vocabulary of warm woods, glass, marble-look surfaces, fluting and carefully placed light.
Wood tones that bring depth.
Used as frames, slats and joinery accents to add warmth without overwhelming the room.
Storage that can feel lighter.
Dark framed glass and illuminated shelves help full-height cabinetry feel more open.
Large visual planes, cleaner rooms.
Marble-inspired panels provide a strong focal surface behind televisions and worktops.
Lighting treated as joinery.
Warm linear light highlights edges, display niches, partitions and feature-wall depth.
From room requirement to finished detail.
A straightforward interior process focused on understanding the space first and detailing the visible outcome clearly.
Understand the room
Discuss usage, storage needs, existing conditions, desired look and the areas you want to improve.
Set the design direction
Define layout intent, finish combinations, visual proportions and key functional features.
Align materials & details
Coordinate cabinetry surfaces, glass, paneling, hardware and lighting as one composition.
Execute the interior work
Translate the approved direction into site-specific cabinetry and interior installation.
Finish the space
Complete the visible detailing and review the room as a whole before handover.
One design language, room by room.
Explore actual work across kitchens, living-room media walls, display units and compact room storage.
Have a room that needs a better plan?
Share your requirement, preferred style and location. We can discuss the right interior direction for your home in Gurgaon.
Before you begin.
Clear answers for homeowners planning custom interior work.
Based on the work shared, the focus includes modular kitchens, TV and media walls, custom storage, crockery/display units, wall paneling, dressing/study elements, partitions and integrated lighting details.
Yes. Reference images can help communicate the finish, mood, layout or detailing you prefer. The final solution should still be planned around your actual room and requirements.
The supplied portfolio includes several compact kitchens and full-height storage solutions, including U-shaped layouts, glass cabinets and narrow display units.
Call, WhatsApp or submit the enquiry form with your location, room type and a short description of the work you need.
Tell us what you want to improve at home.
Kitchen, media wall, storage, display cabinet or custom interior detailing—share the room and your requirement.