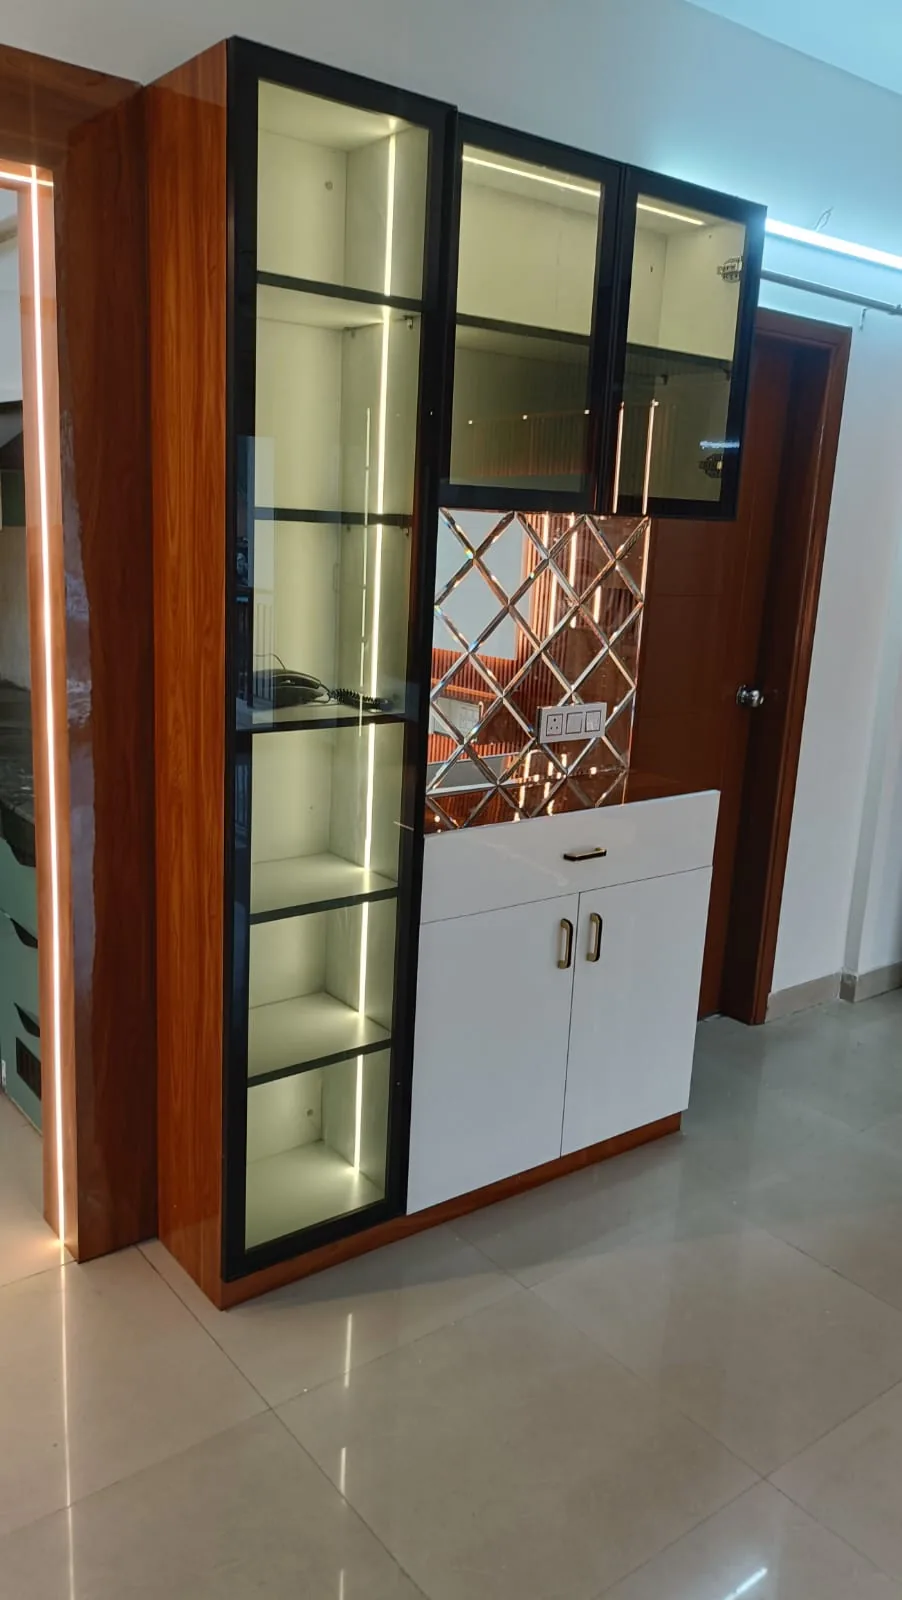
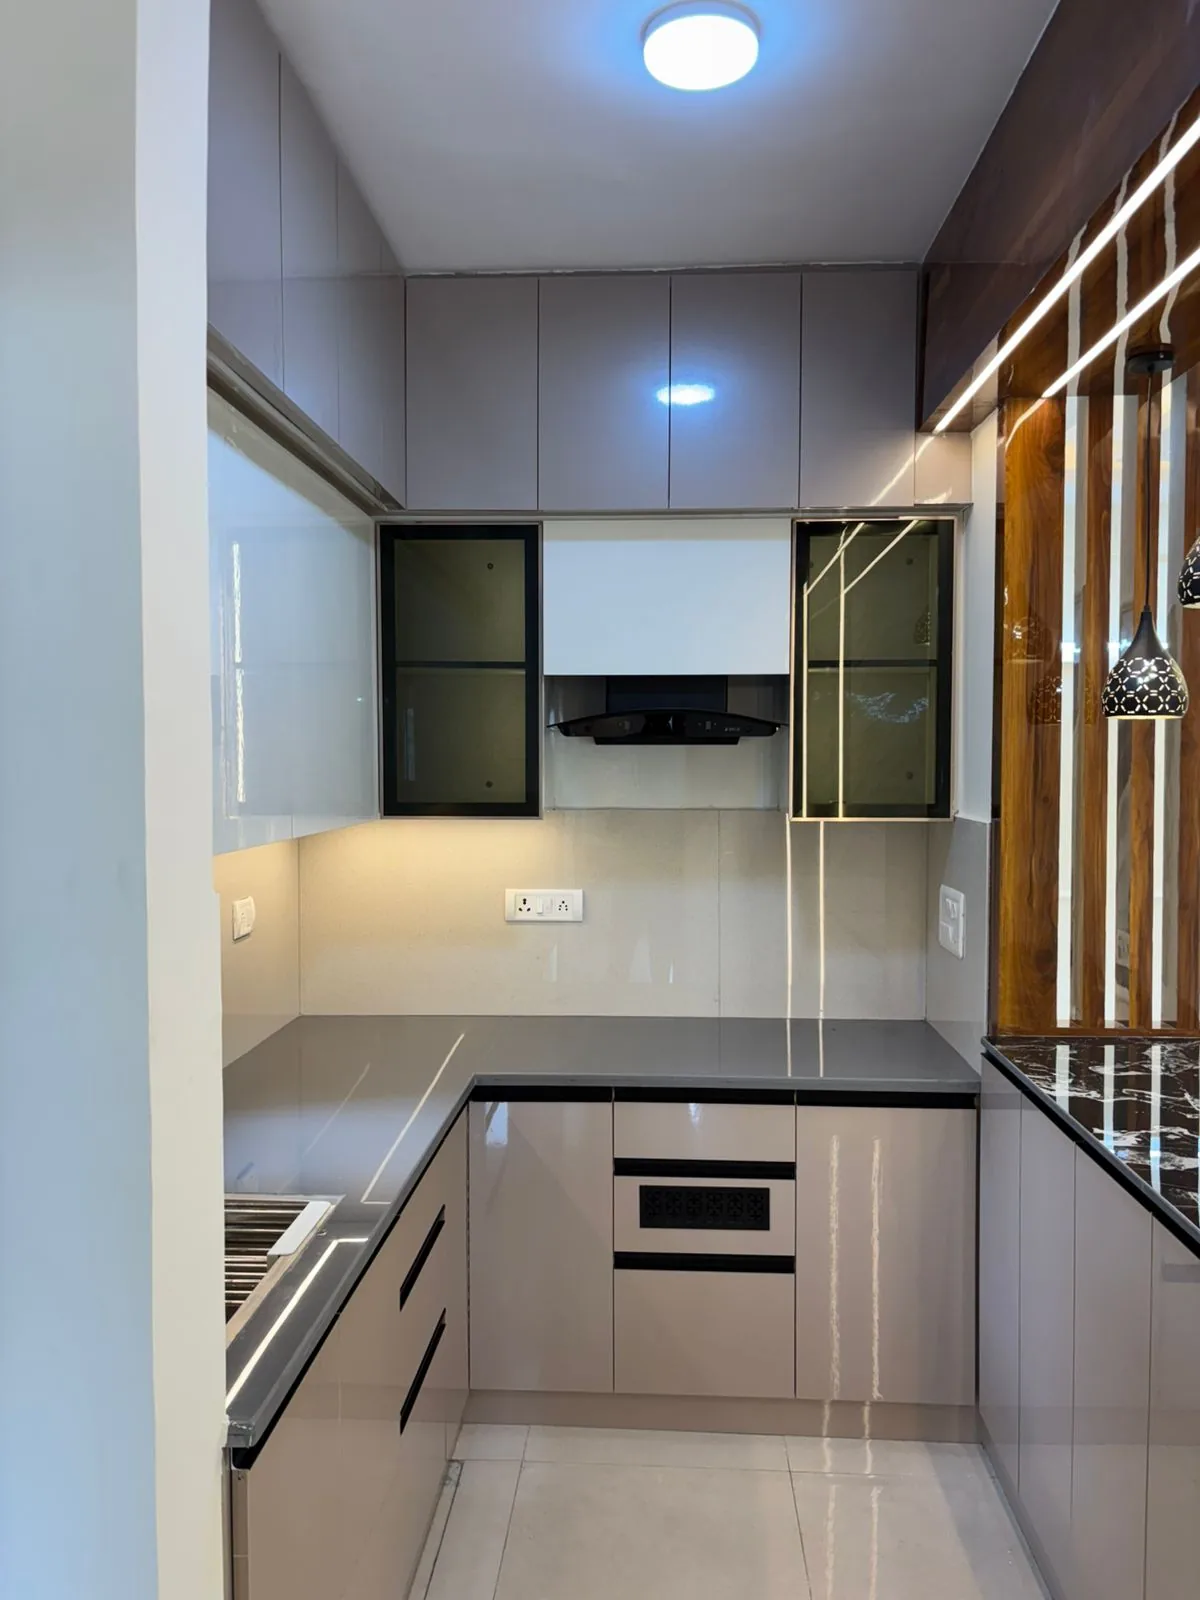
Kitchen interiors
Modular Kitchens
Space-conscious kitchen planning with lower and upper cabinetry, tall units, glass shutters, worktops, practical corners and integrated lighting details.
From compact kitchens and storage-heavy walls to media units and illuminated display cabinetry, every solution is adapted to the available space.
Space-conscious kitchen planning with lower and upper cabinetry, tall units, glass shutters, worktops, practical corners and integrated lighting details.
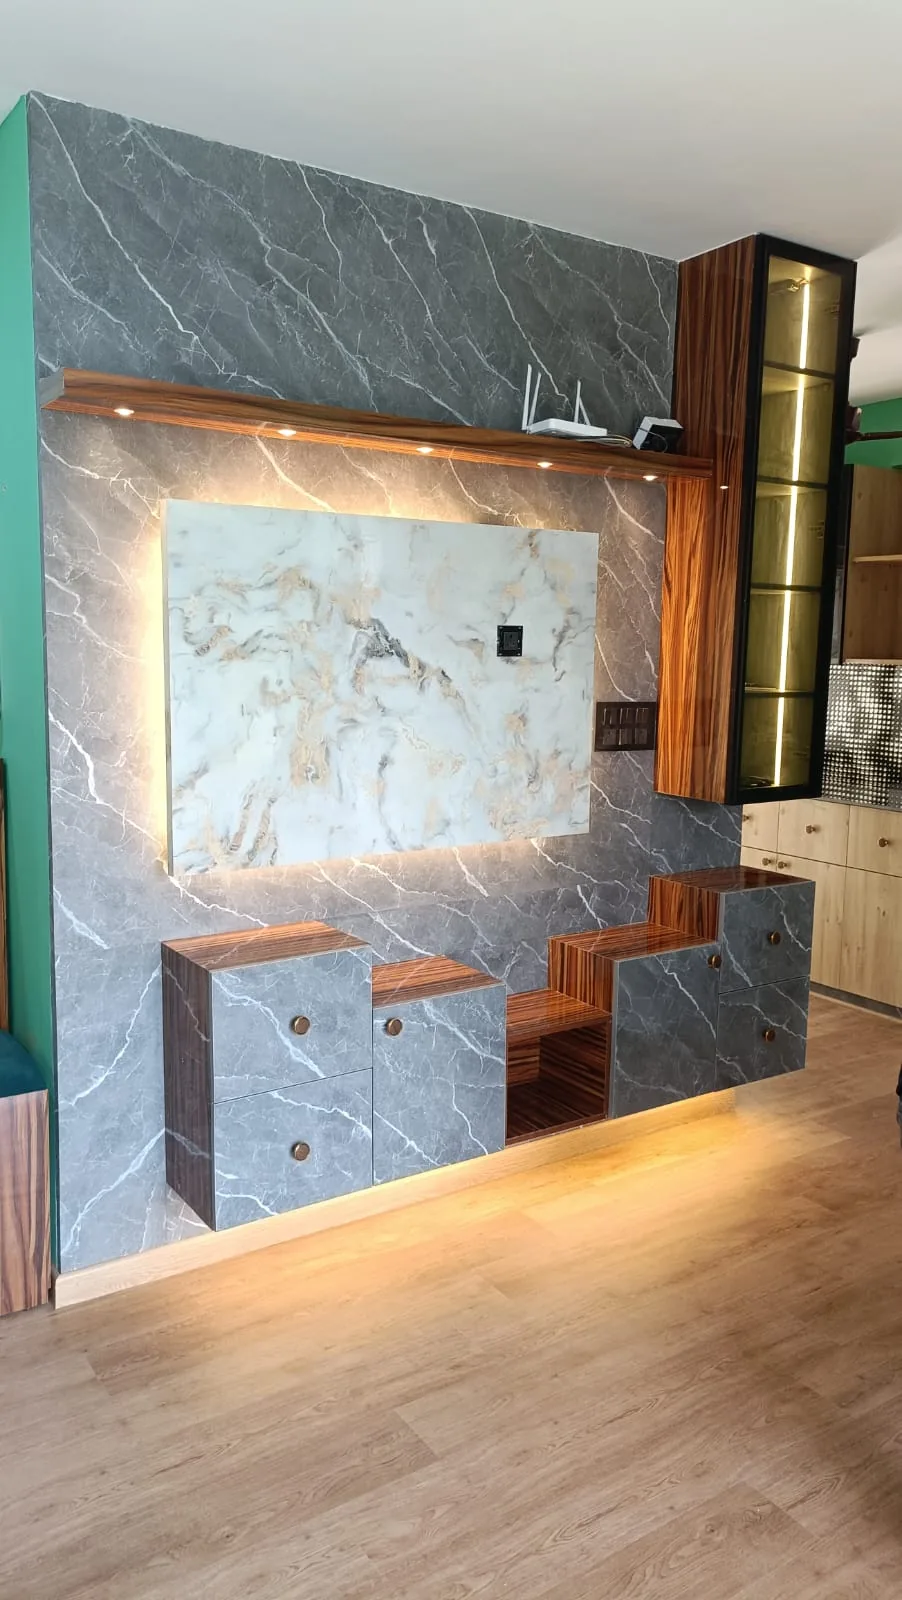
Feature-wall compositions that combine fluting, stone-look surfaces, floating consoles, display towers and warm LED accents.
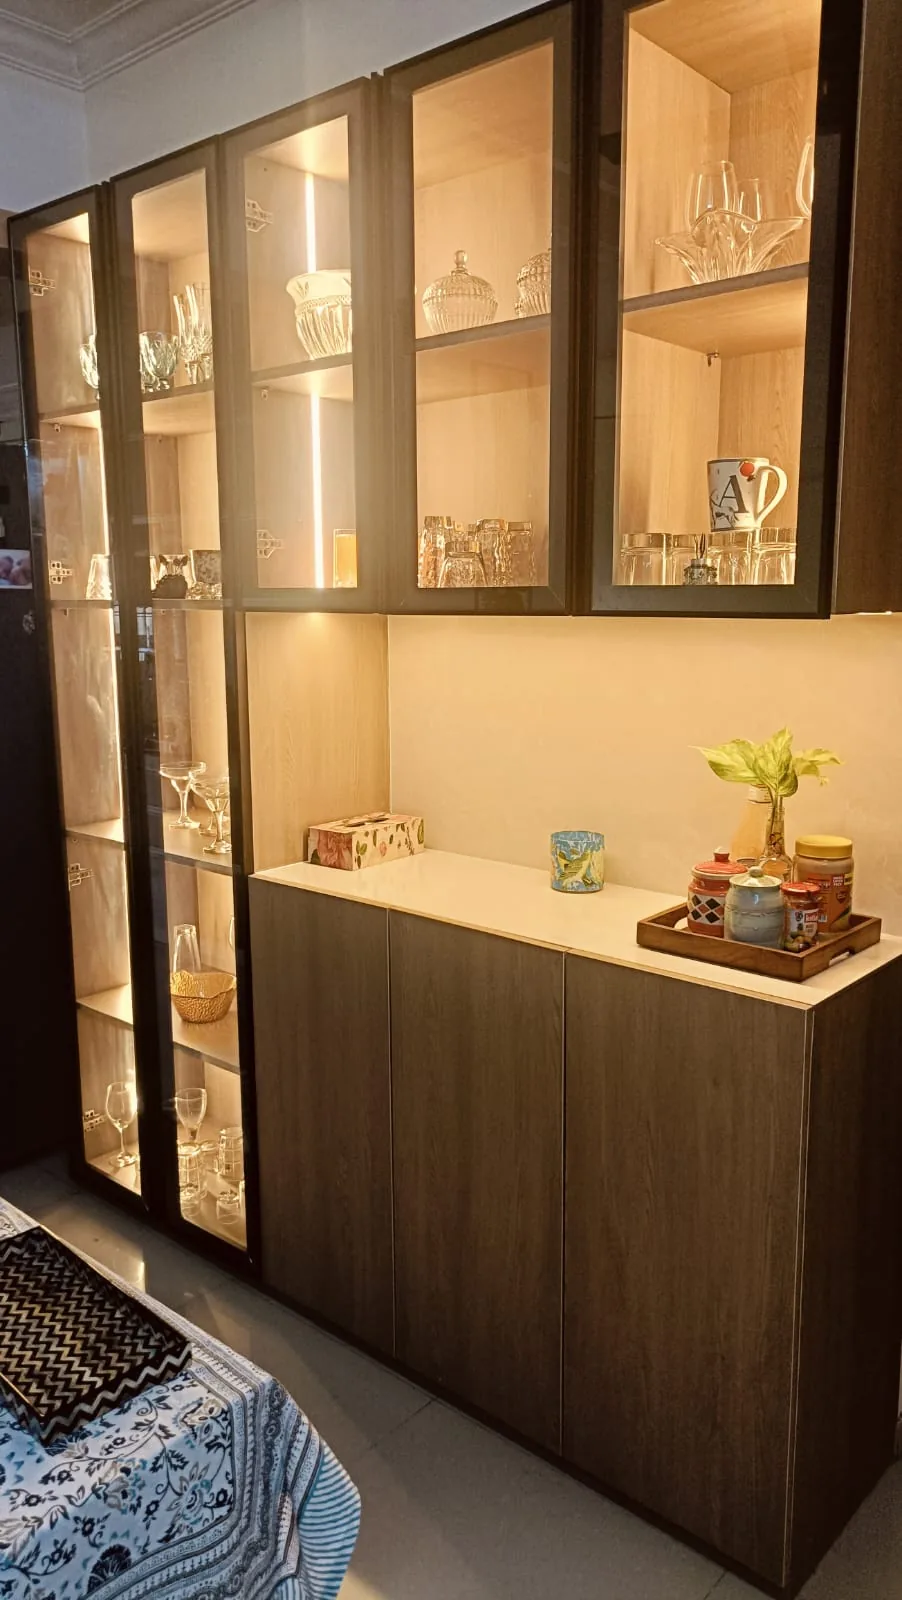
Full-height or compact cabinetry combining concealed storage with visible display zones, framed glass and shelf lighting.
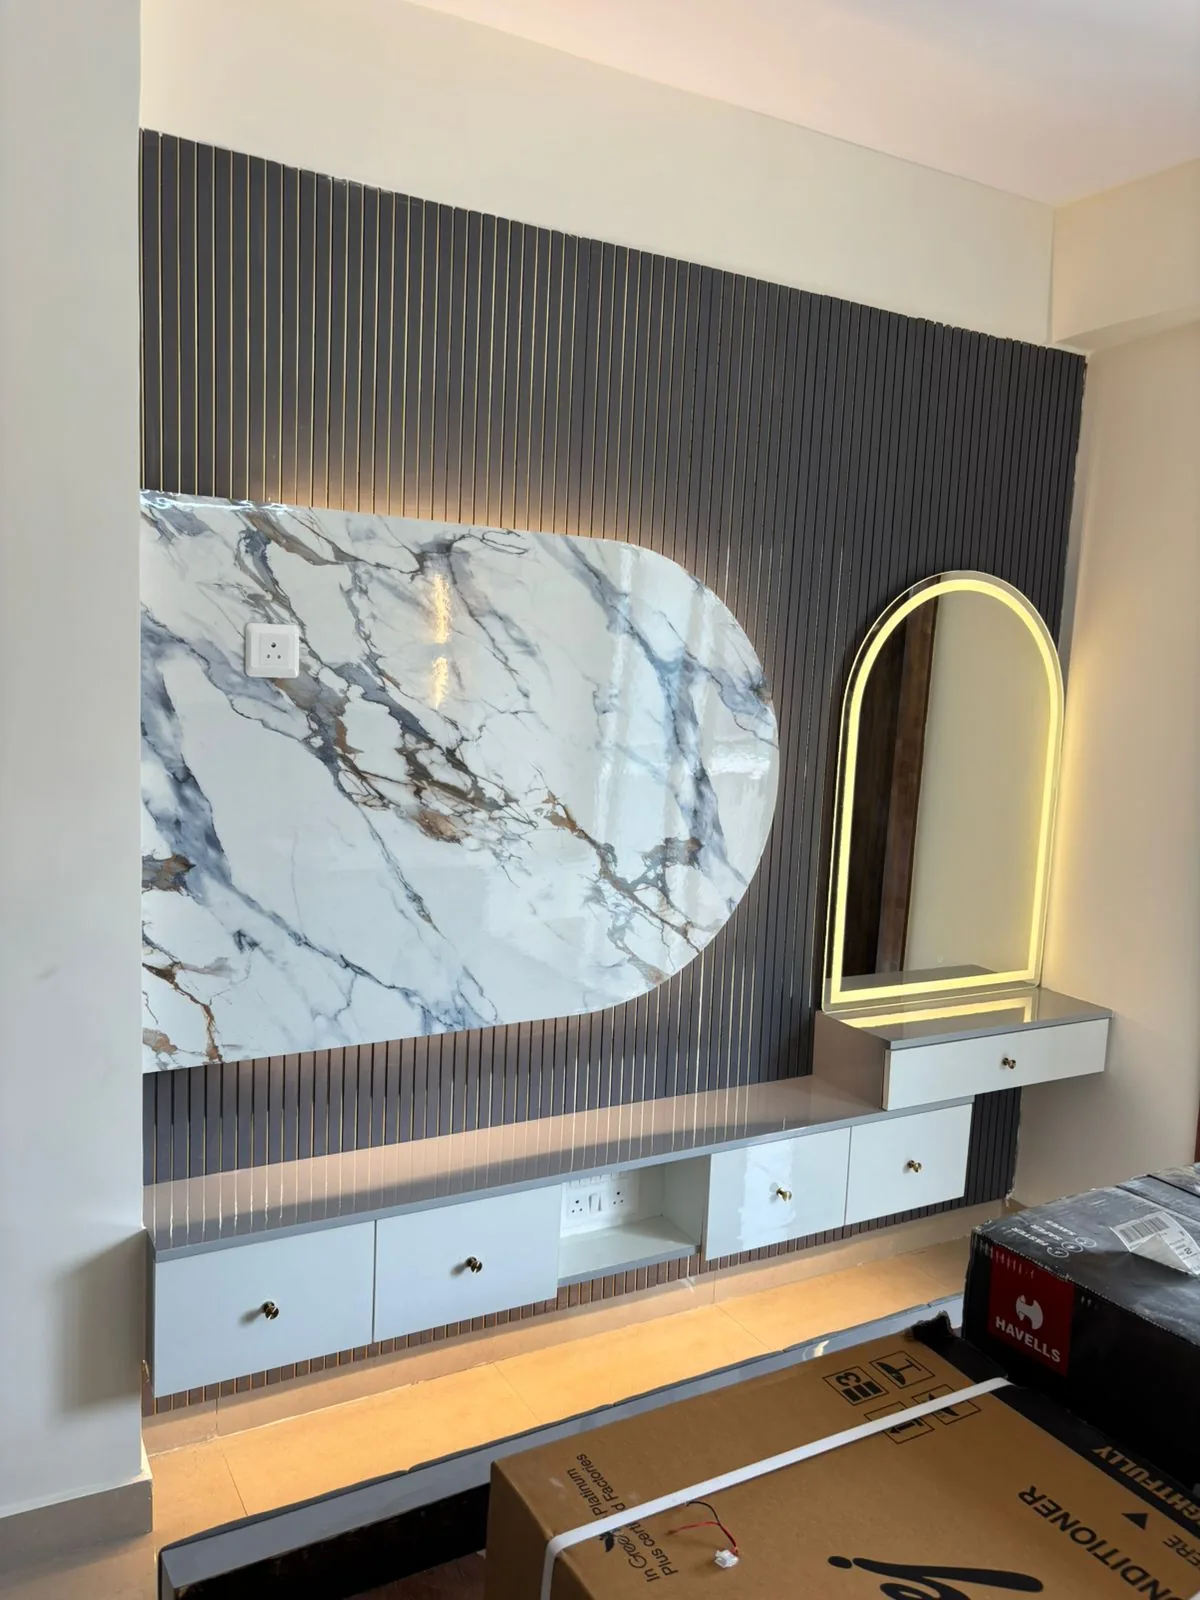
Integrated room features such as fluted wall panels, arched dressing mirrors, study surfaces, partitions, illuminated frames and custom joinery.
Share photographs, room dimensions if available, required storage, appliance positions and style references.
Identify the room, the project location and any site conditions that affect the design.
List what needs to be stored, displayed, concealed, plugged in or accessed regularly.
Share preferred colours, wood tones, surface textures, glass, stone-look finishes or reference images.
Clarify whether the requirement is one unit, one room or multiple interior areas.
Call or WhatsApp F.G.N Home Interior to discuss your interior requirement in Gurgaon.